
44
$1,050,000 Sale
Listed 295 days ago
218 Beasley Crescent
· 4+1
· 4
· 2
· 2500-3000
Key Facts
Key facts for 218 Beasley Crescent
Property Type
House, 2-Storey
Parking
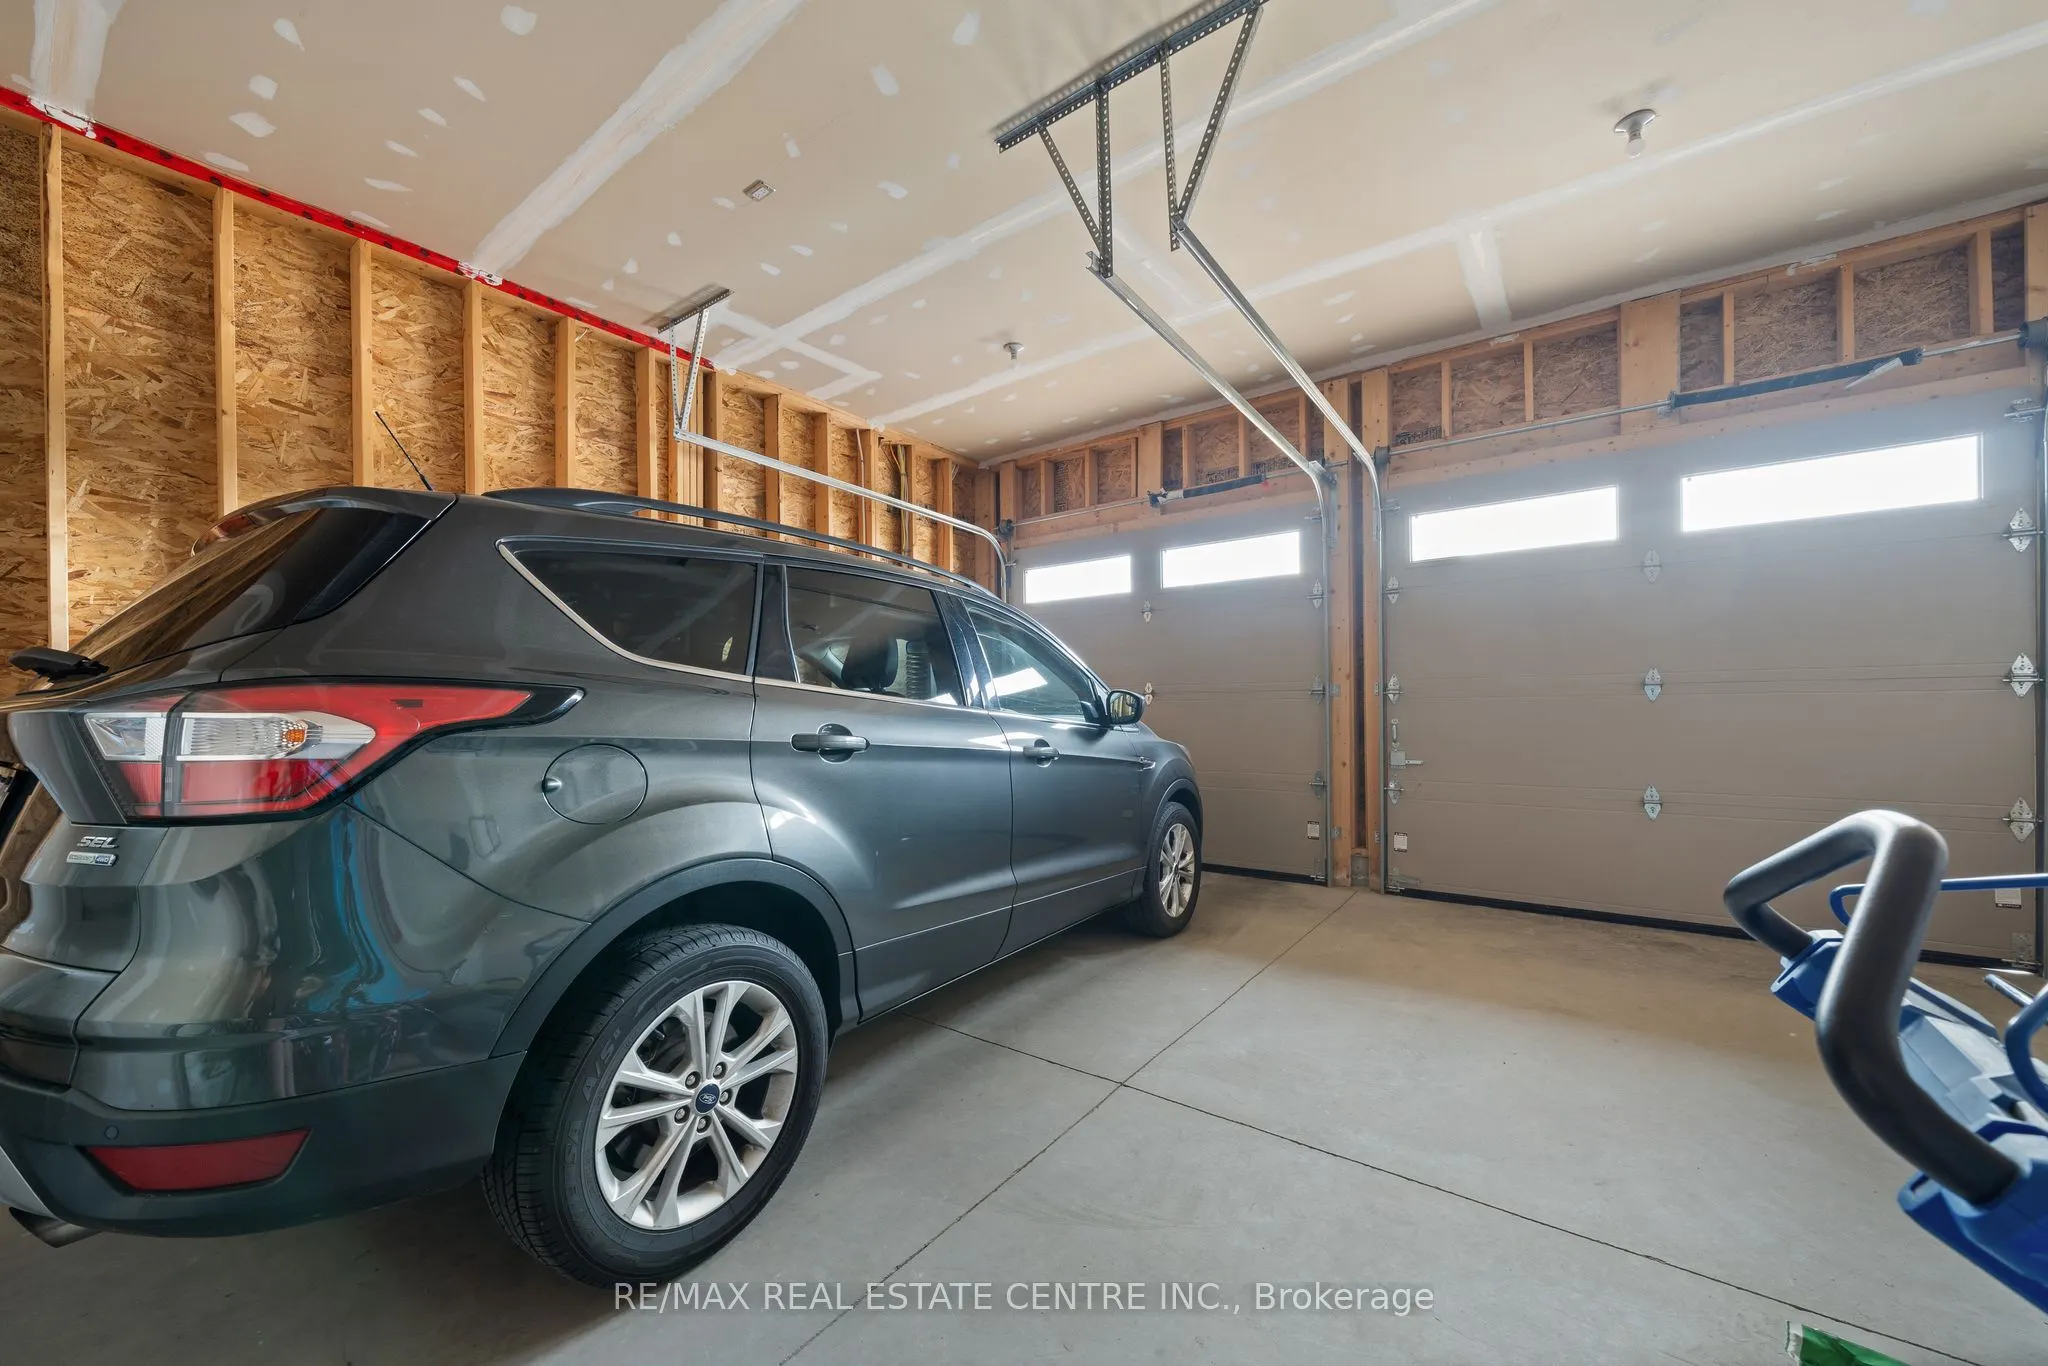
Attached 2 garage, 4 parking
MLS #
X12659340
Size
2500-3000 sqft
Basement
Full,Unfinished
Listed on
2026-01-04
Lot size
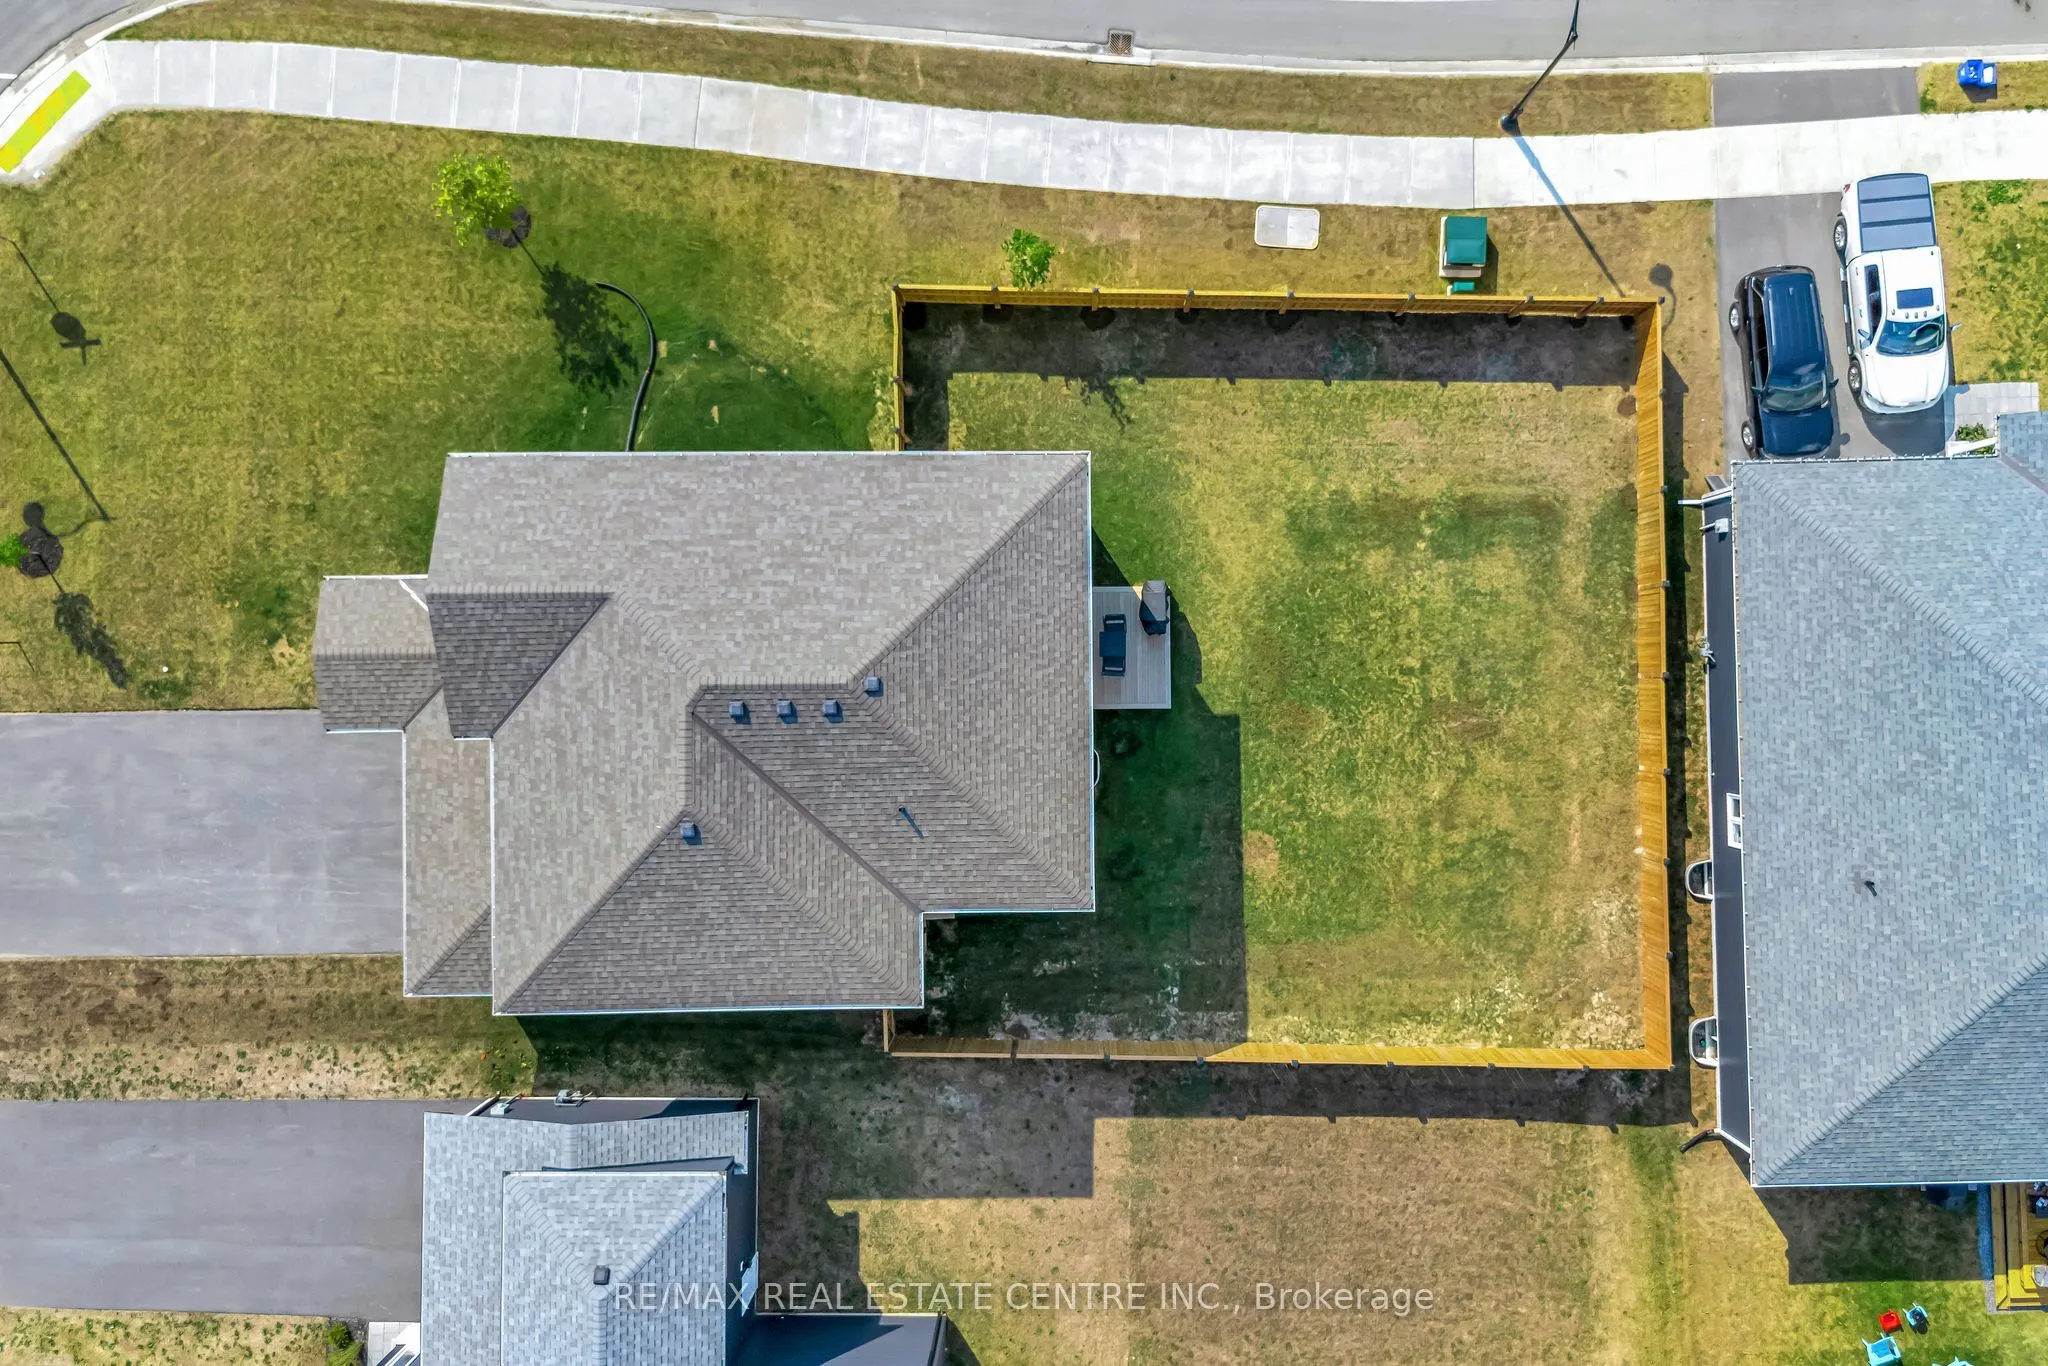
66 x 123.0
Tax
$4,566 /yr
Days on Market
295
Approximate Age
New
Maintenance Fee
-

Description
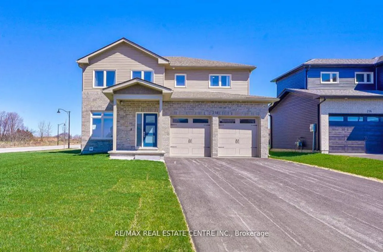
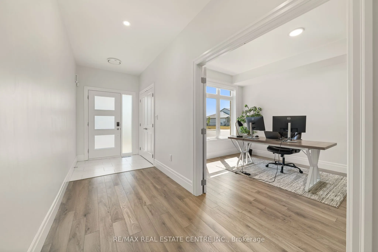
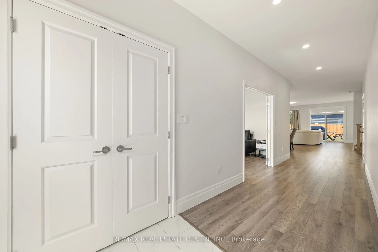
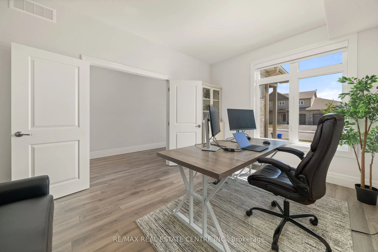
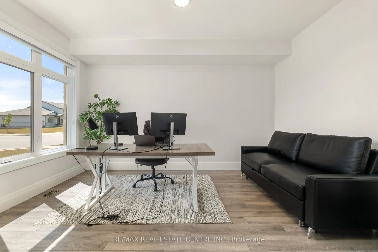
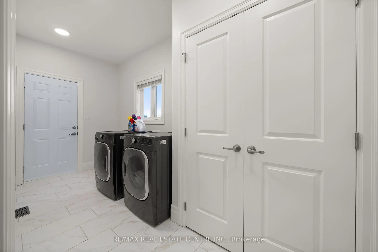
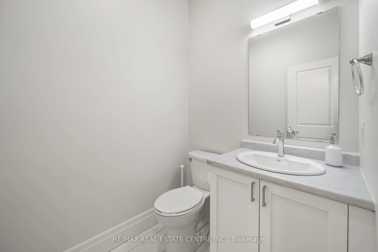
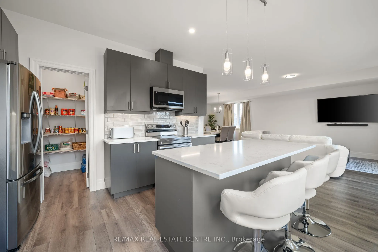
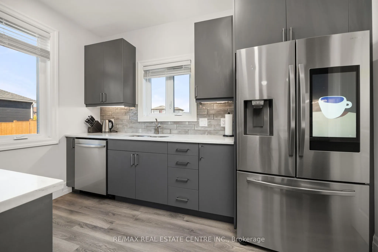
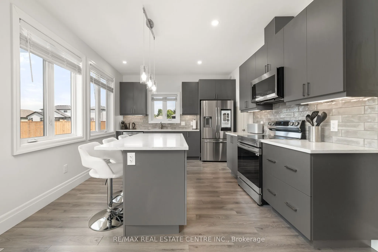
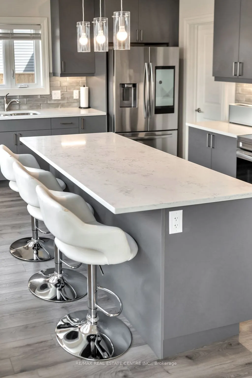
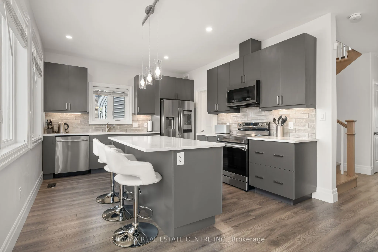
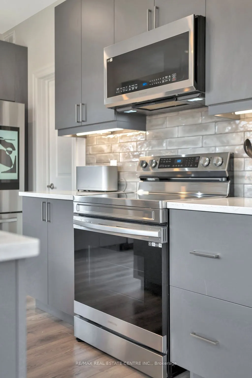
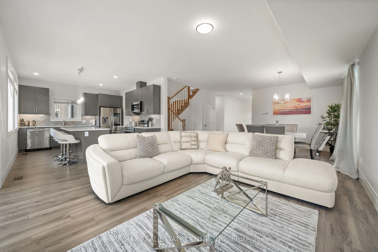
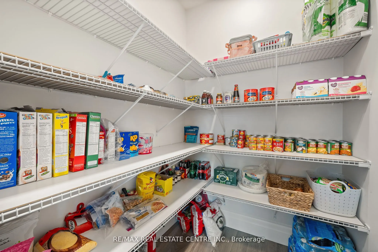
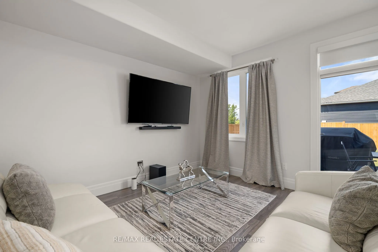
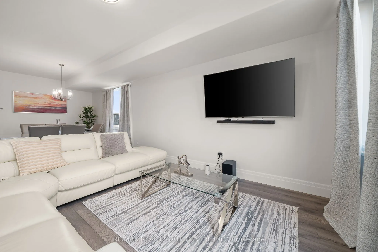
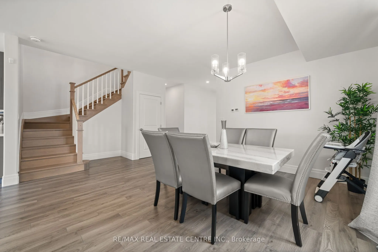
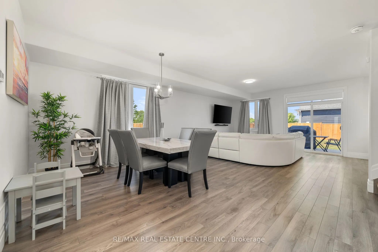
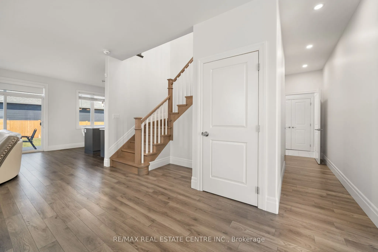
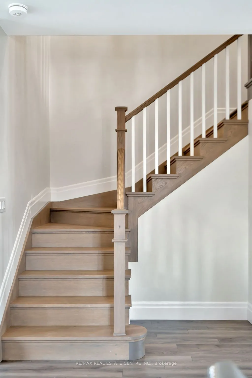
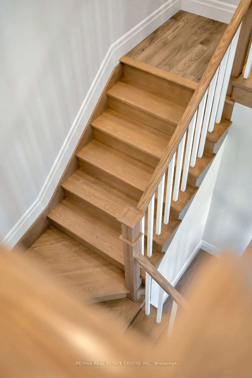
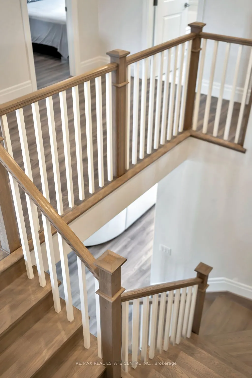
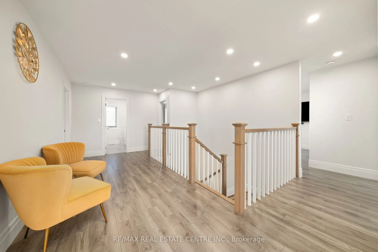
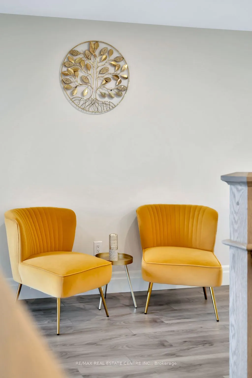
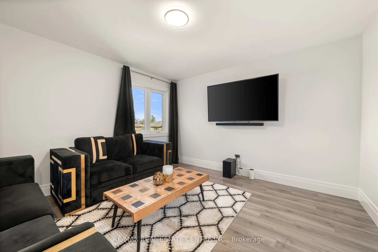
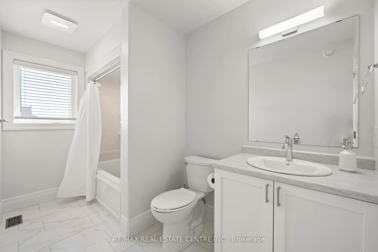
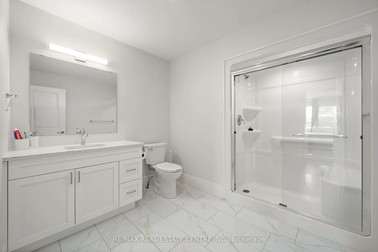
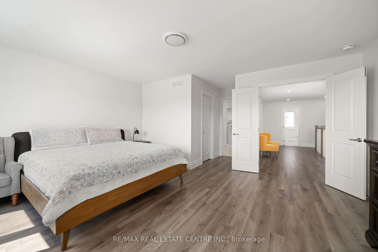
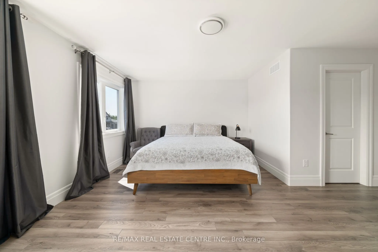
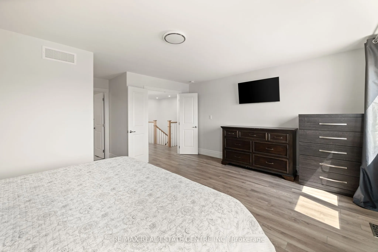
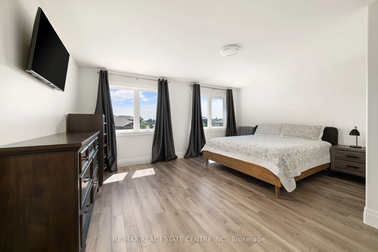
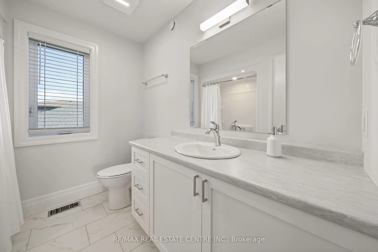
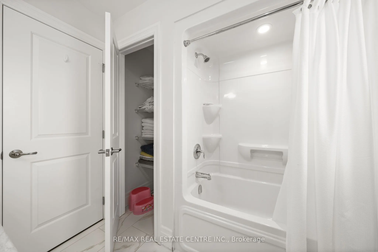
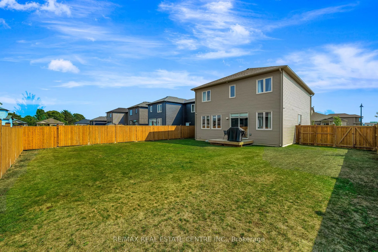
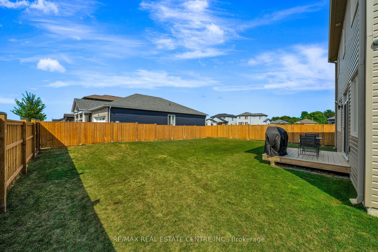
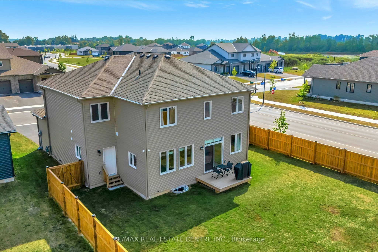
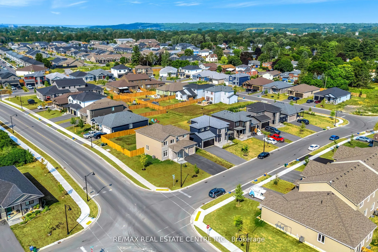
Your dream home awaits in sought-after Picton, Prince Edward County! This stunning, newly constructed 2,800 sq. ft. residence offers 4+1 bedrooms, 4 bathrooms, and a sleek modern design. Situated on an expansive, private, fenced corner lot, this home boasts luxurious features throughout. Enjoy a gou...rmet kitchen with quartz countertops, top-of-the-line stainless steel appliances, and hardwood floors. The main floor includes a spacious office or den, a walk-in pantry, and a large open-concept living area with 9-foot ceilings and pot lights. The primary suite features a spa-inspired ensuite and a generous walk-in closet. A versatile media room can easily be converted into a fifth bedroom. Conveniently located just a 5-minute walk from Foodland Plaza with Starbucks, banks, and quick-service restaurant sand only a short drive to Picton's vibrant Main Street. You'll have easy access to boutique shops, cafes, and dining, as well as nearby wineries and the Sandbanks Beach.
Room Types
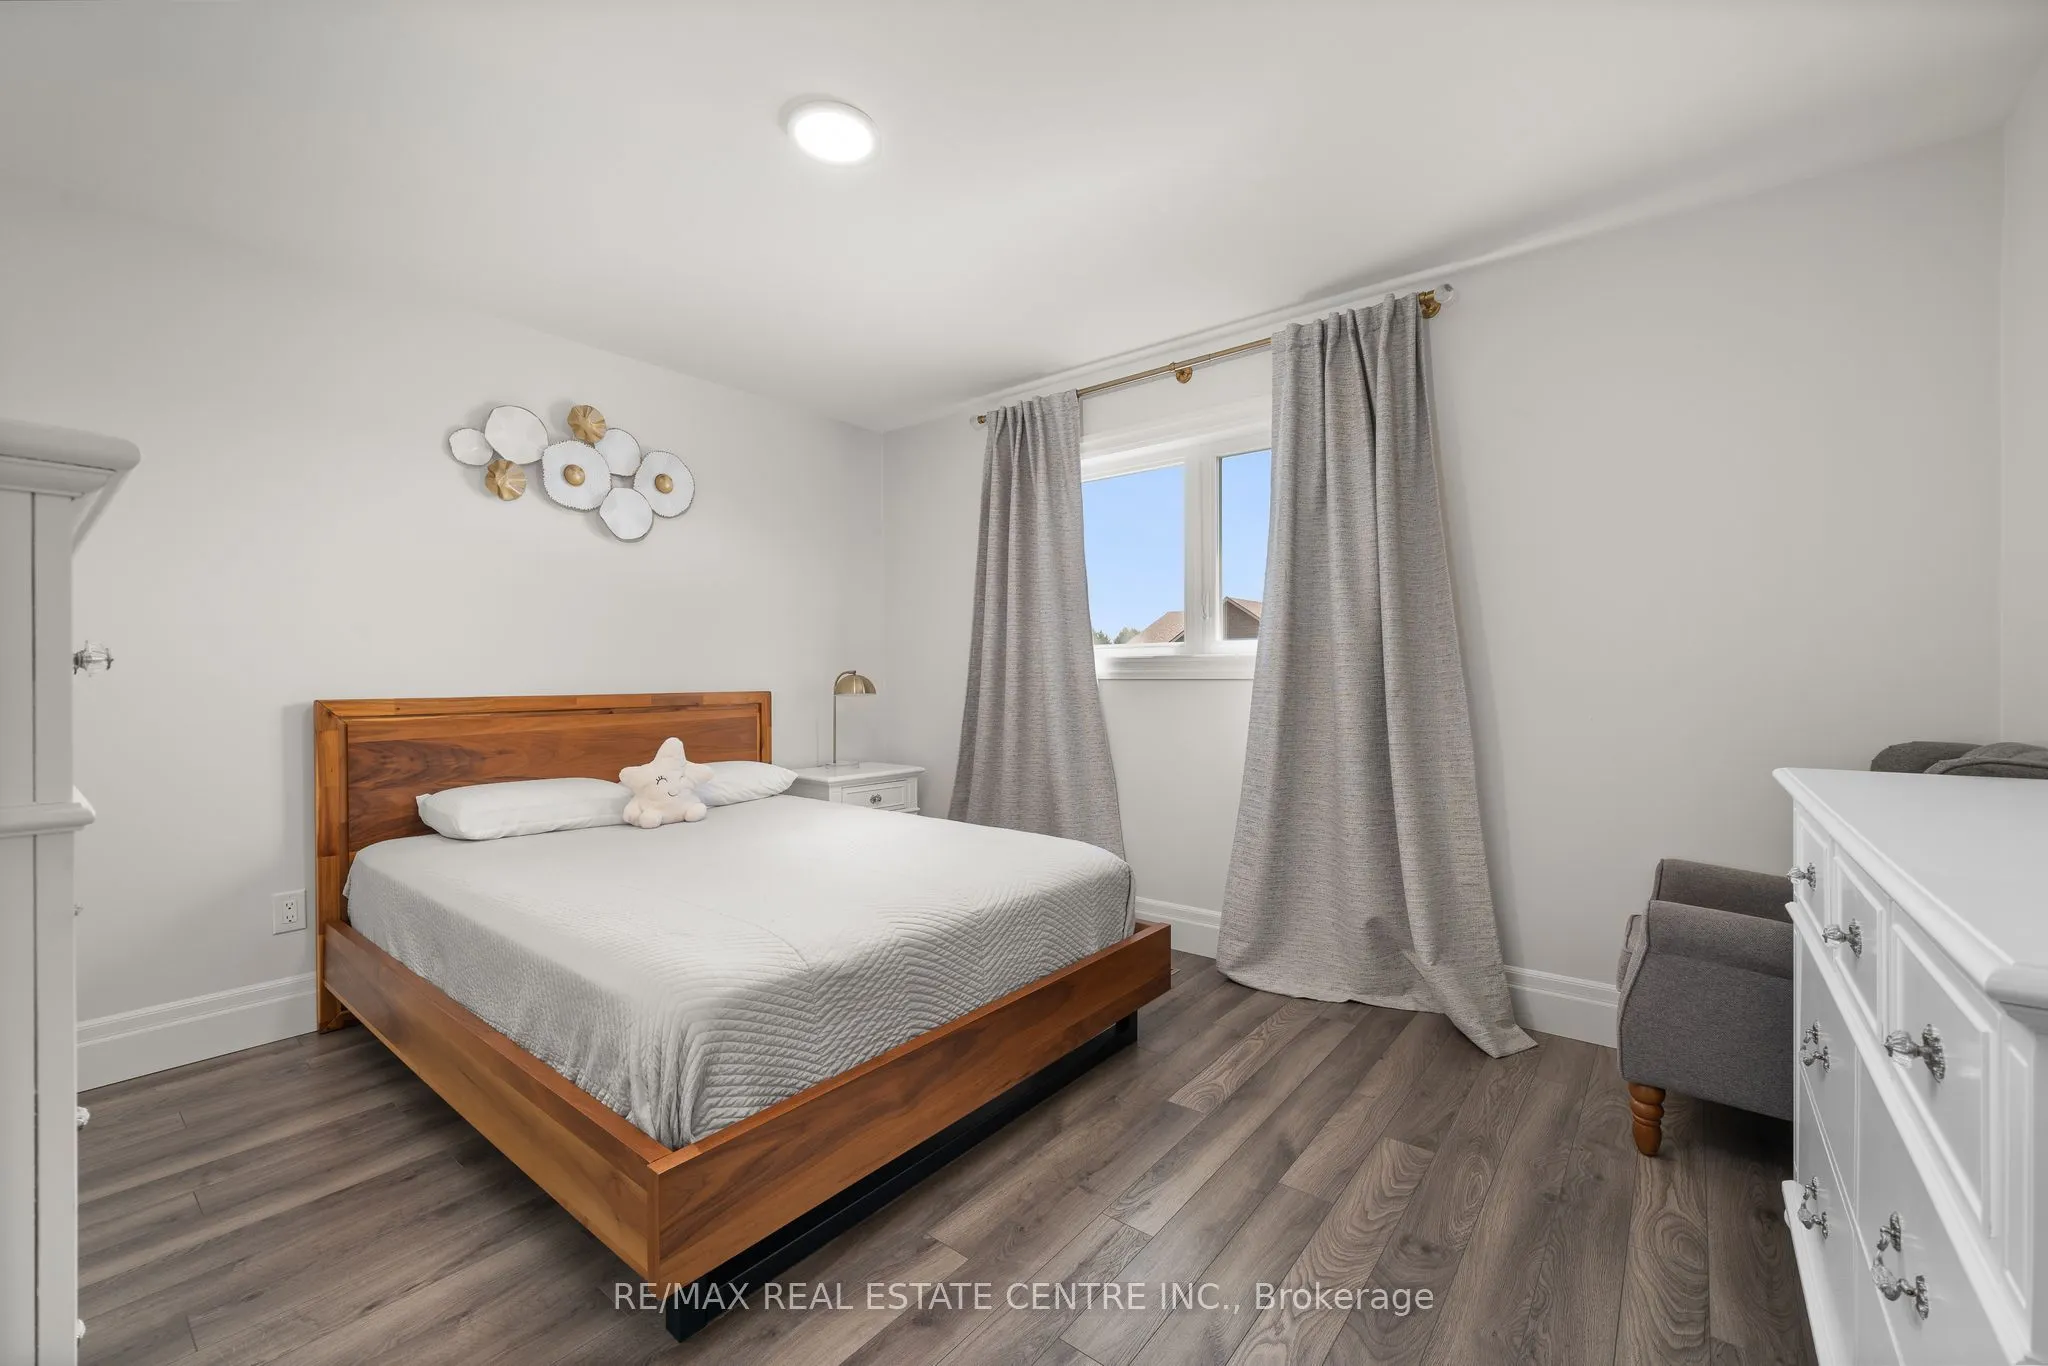
Bedroom
-
Dimensions 12.99 x 9.22 feet
119.77 sqft
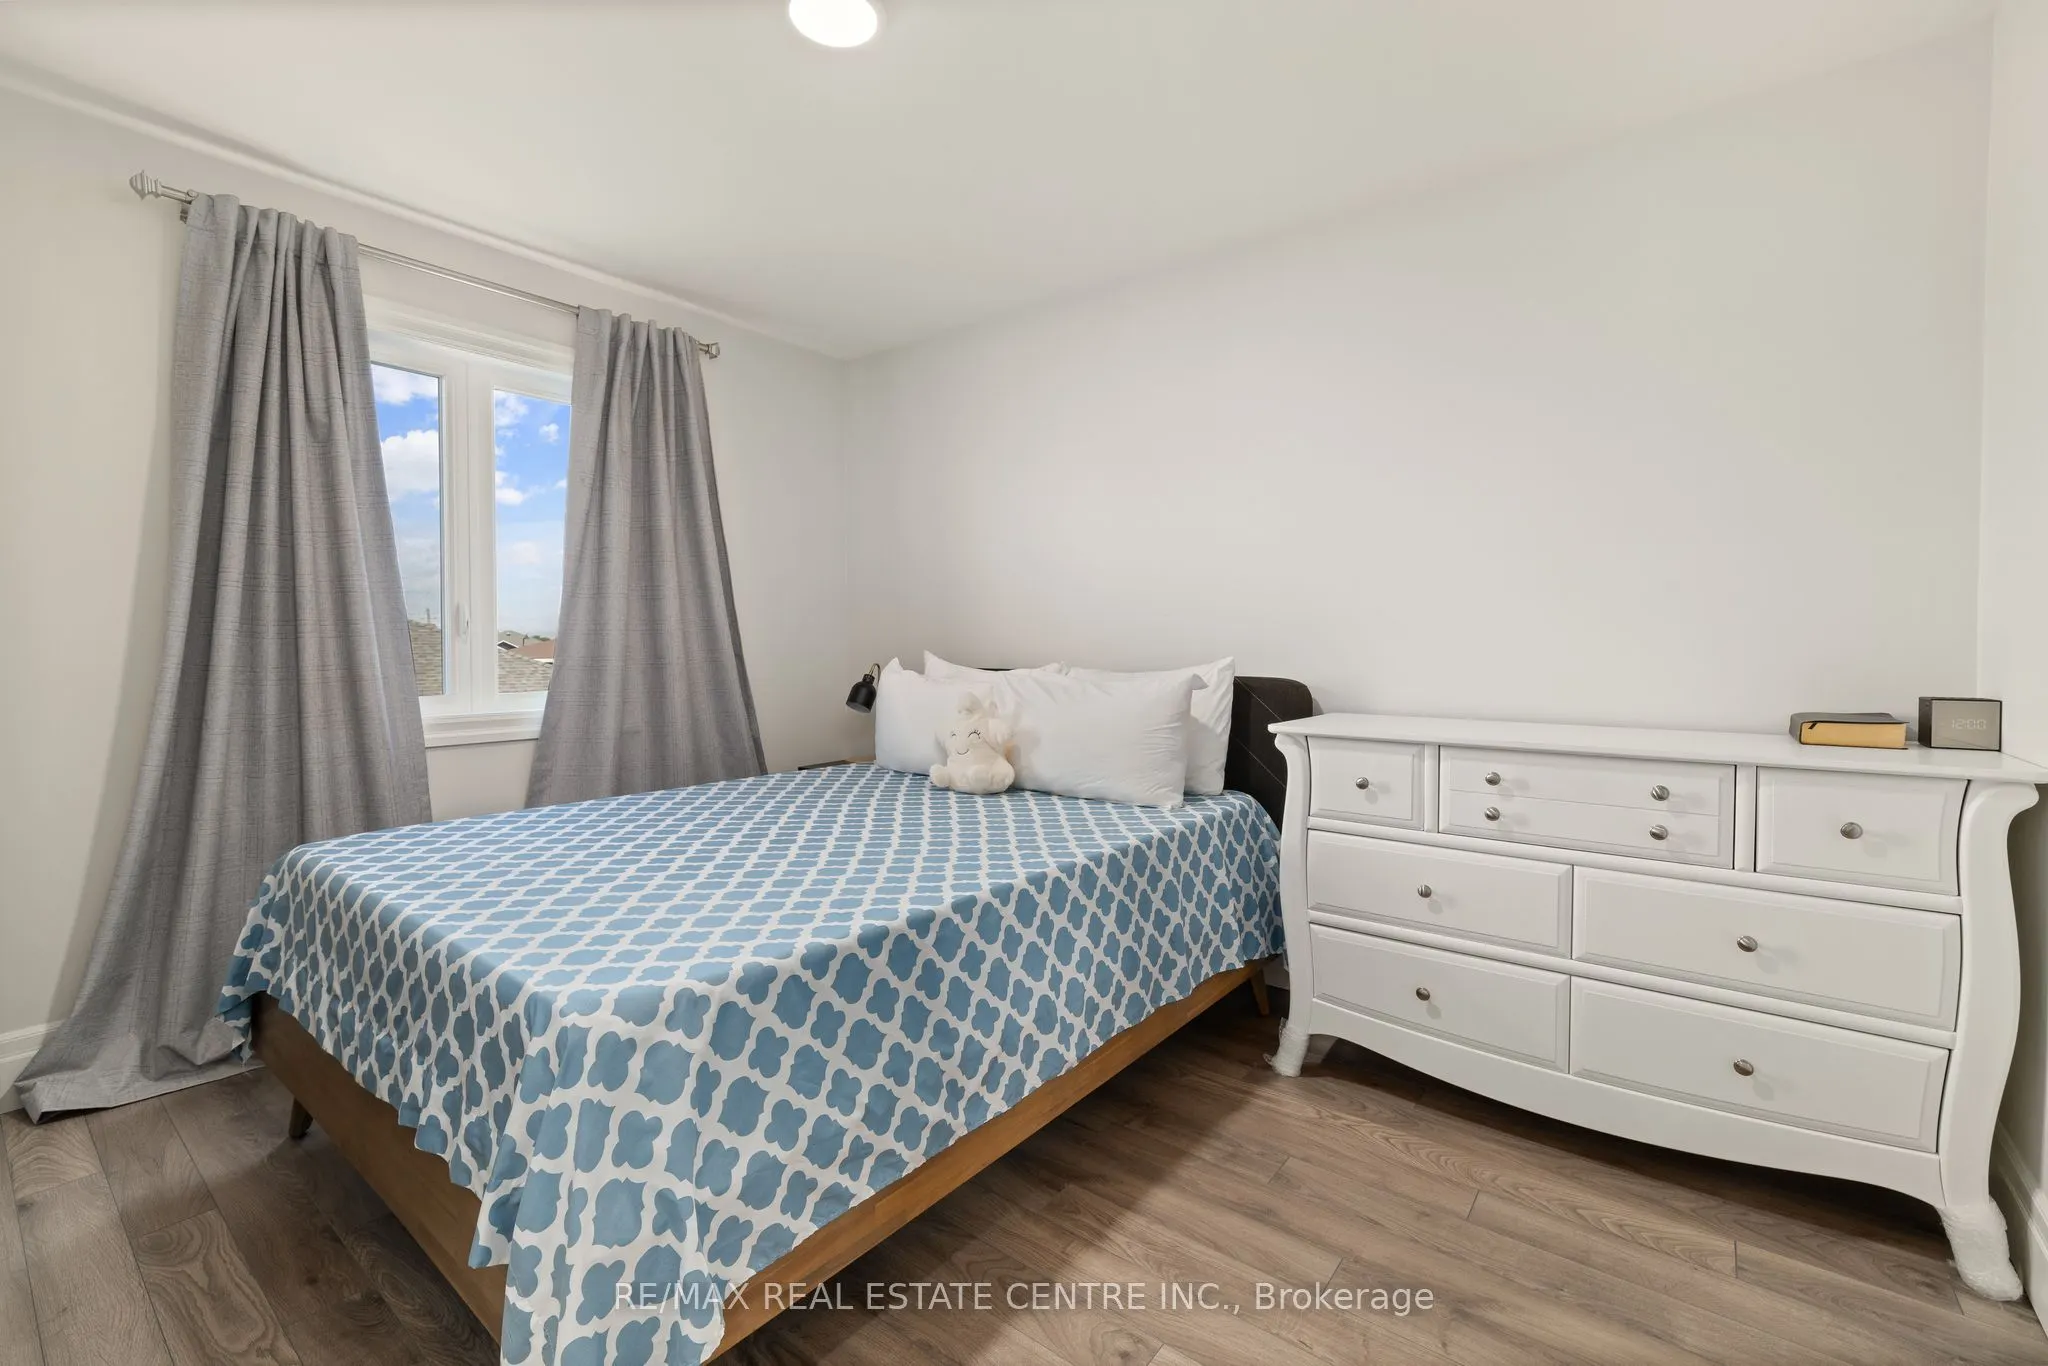
Bedroom 2
-
Dimensions 10.43 x 12.8 feet
133.5 sqft
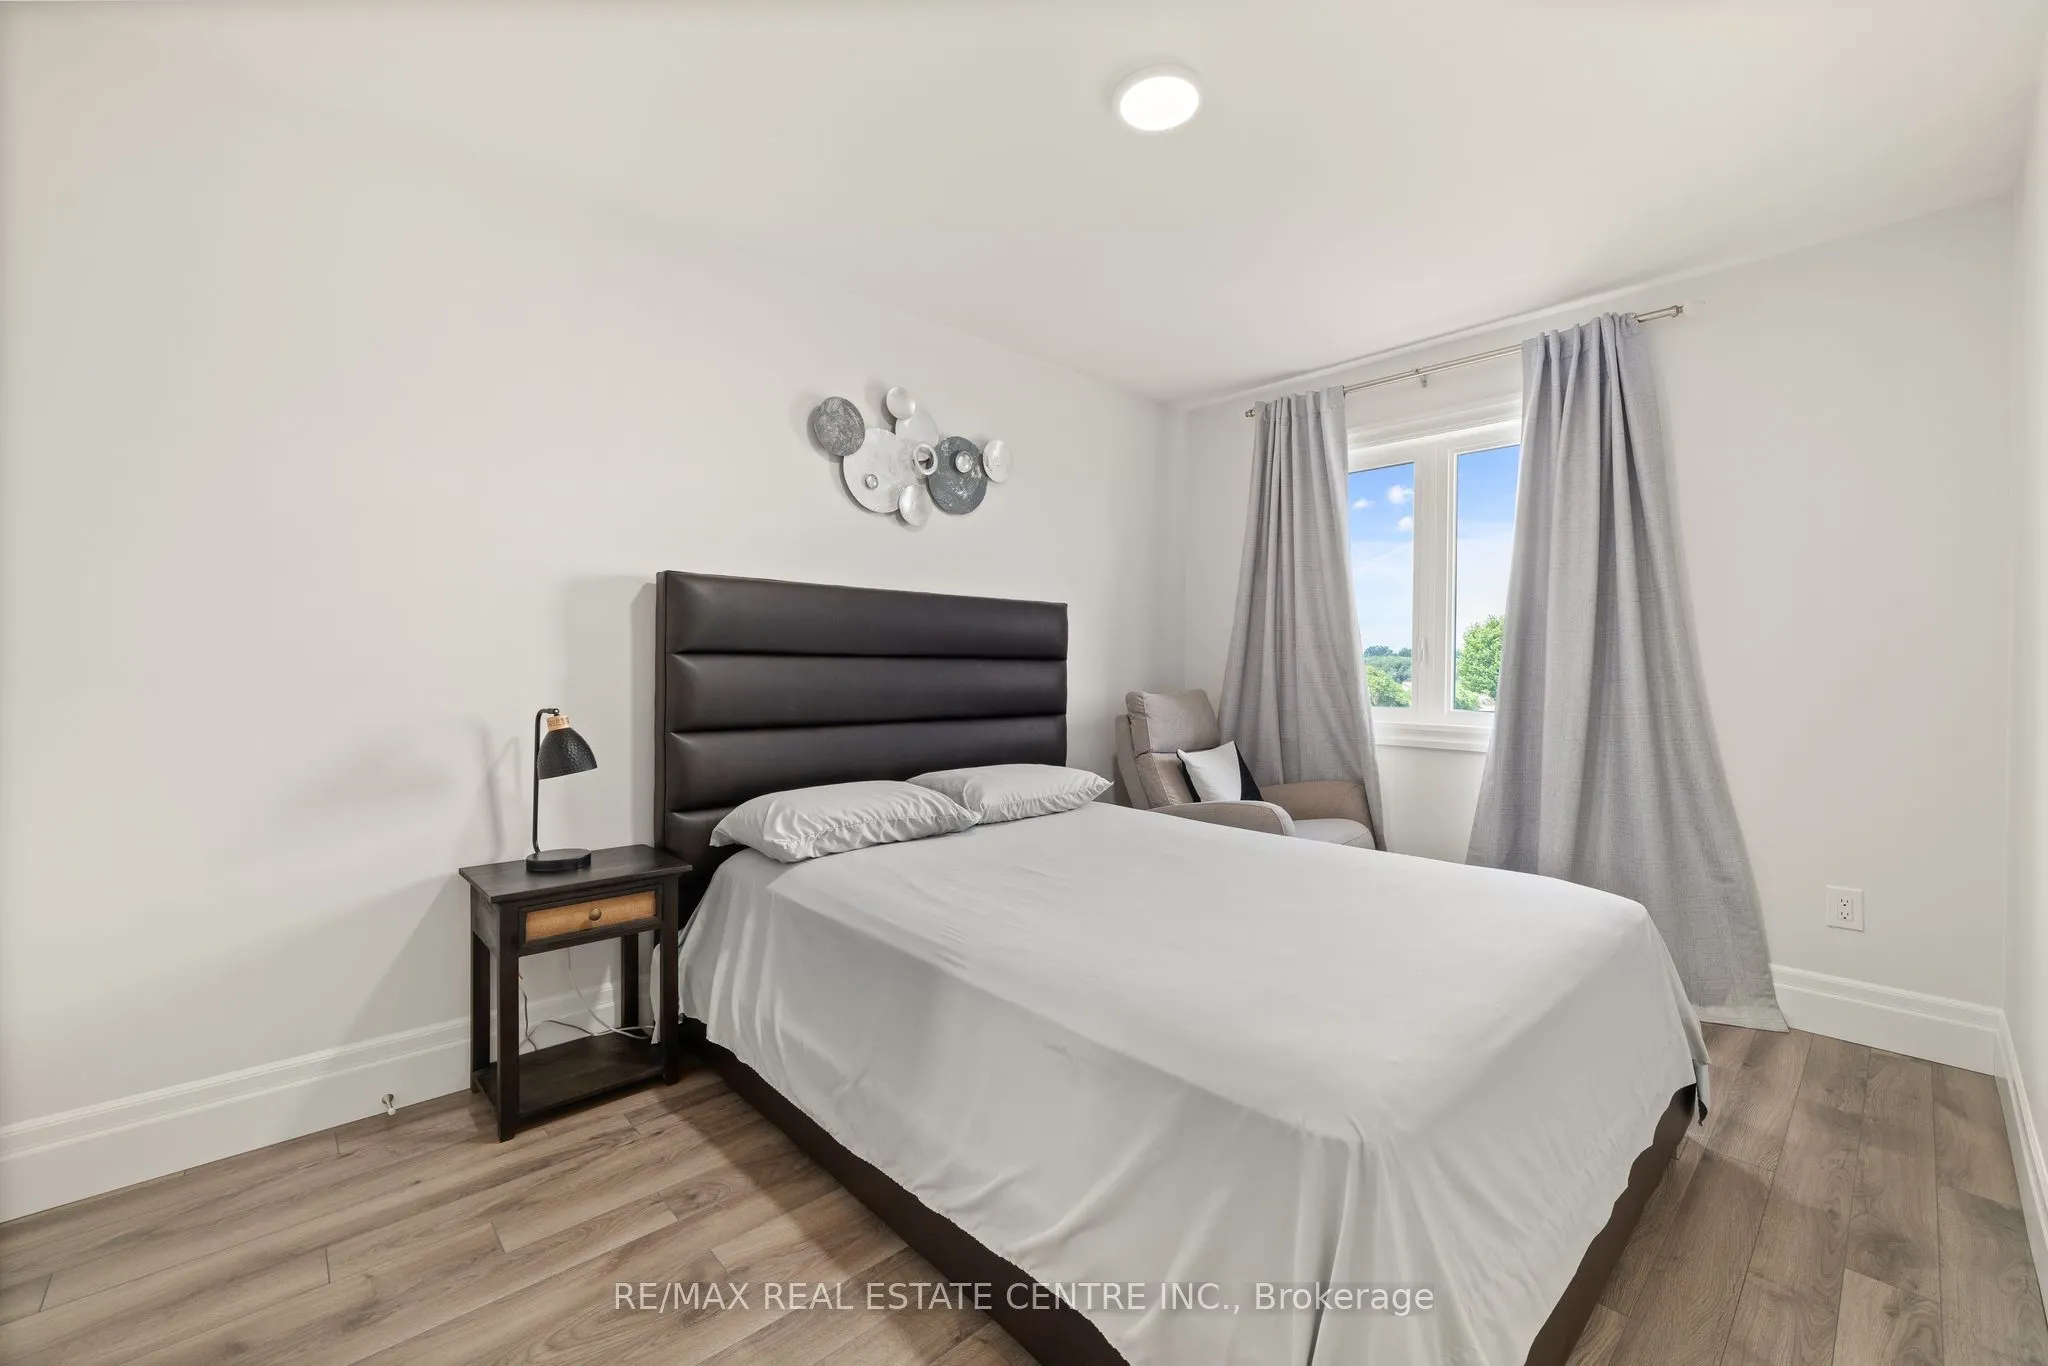
Bedroom 3
-
Dimensions 11.98 x 9.55 feet
114.41 sqft
Similar Properties (No results)
Courtesy of: RE/MAX REAL ESTATE CENTRE INC.